






NEWS
Categories List
Recent Posts
 Netherlands Client Delegation Visits Our Factory to Advance European Highway Guardrail CooperationOct 10, 2026
 AASHTO M180 Guardrail Requirements: A Practical Guide to Material ComplianceOct 10, 2026
 Port Safety Barriers: Selecting Protection for Vehicle Lanes and Loading AreasOct 10, 2026
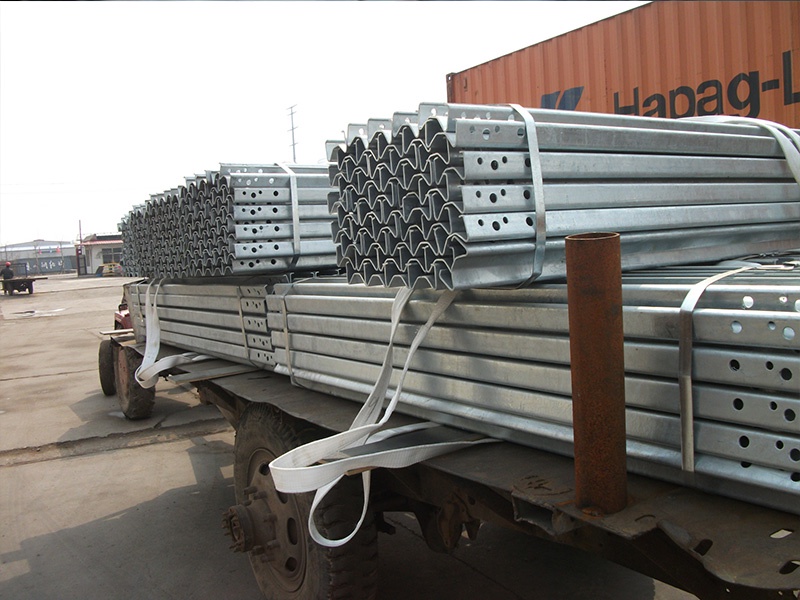
Applicable requirements for Z Post guardrail components usually come from the project specification first, then from the referenced material, coating, fabrication, and inspection standards. A Z Post is rarely evaluated as a standalone steel shape only. Its compliance depends on whether the post geometry, steel grade, hole pattern, section thickness, protective coating, and connection details match the approved roadside barrier system. If any one of those items differs from the tested configuration, the component may no longer represent the intended barrier performance.
For that reason, the first document to review is the governing road authority or contract specification. Some projects reference national highway barrier standards, while others use transportation agency drawings and accepted product lists. In practice, the dimensional tolerances on a Z Post often matter as much as the nominal size. Post depth, flange width, web alignment, length, splice location if any, and the exact position of bolt holes can affect rail height and blockout alignment during installation. A post that meets a generic steel tolerance but misses the barrier drawing may still be rejected.
Material standards usually start with the base steel
The steel used for a Z Post generally needs to satisfy a recognized structural or sheet steel standard named in the contract documents. The exact designation varies by country and project, but the relevant requirements normally include chemical composition, yield strength, tensile strength, elongation, and sometimes impact behavior if low-temperature service is expected. For formed posts, the specification may also state whether the section is roll formed or fabricated from plate, because forming method can influence corner geometry, residual stress, and coating coverage.
Material traceability is often overlooked at the component stage. Heat number linkage between mill test certificates, cutting lists, and finished bundles should remain intact until inspection release. If a Z Post is produced from multiple heats, the record should show which pieces came from which material batch. Without that traceability, later verification of strength, chemistry, or coating repair limits becomes difficult.
Mechanical properties should not be assumed from appearance or nominal thickness. When the project calls for a specific grade, the certificate must support that grade, and any retesting should follow the sampling method allowed by the applicable standard. If welding is used on associated brackets or attachments, the base material standard should also be compatible with the welding procedure requirements.
System drawings control more than shape
Z Post guardrail components are part of an assembled system that includes rail elements, spacers or blockouts, bolts, washers, and terminal or transition hardware. The governing standard may therefore require dimensional verification against approved shop drawings rather than against a broad commercial tolerance table. Hole diameter, slot orientation, edge distance, and bolt seat flatness are common rejection points. A small deviation can create field-fit problems, induce bolt bending, or shift the rail line enough to affect barrier height.
Connection interfaces deserve separate attention. If the post works with a nested rail, thrie beam, or a special transition assembly, the connection geometry should be checked in a trial fit or jig. In some layouts, an auxiliary connector such as an Angle Bracket is used near transitions or attachment points; when such hardware is specified, its hole pattern, thickness, and coating class should be reviewed with the same discipline as the main post.
Coating standards are often decisive in acceptance
Because Z Post components operate in exposed roadside conditions, corrosion protection requirements are usually explicit. Hot-dip galvanizing is common, although some projects allow paint systems or duplex coatings where galvanizing is followed by painting. The referenced coating standard generally defines bath process, coating mass or thickness, surface finish, adhesion, and permitted repair methods for damaged areas.
Inspection should go beyond a visual statement that the part is “galvanized.” Measured coating thickness at representative locations is more useful, especially around bends, edges, corners, and hole walls where thin spots may occur. Excess zinc buildup can also cause assembly issues at bolted interfaces. Runs, ash inclusions, bare patches, lumps that interfere with fit-up, and blocked holes are all practical nonconformities even if the average coating reading appears acceptable.
Surface preparation before coating matters when fabricated details are involved. Burrs, weld spatter, sharp notches, and heavy oxide can reduce coating quality or create local weak points for corrosion initiation. If shot blasting, rust removal, or cleaning steps are part of the process route, the acceptance criteria should be linked to the coating standard rather than treated as isolated workshop operations.
Testing is broader than destructive strength checks
Testing requirements for Z Post guardrail components usually combine document review, dimensional inspection, coating verification, and selective material confirmation. Full-scale crash testing belongs to the guardrail system qualification level and is not normally repeated for every production lot. However, each production lot may still require proof that the manufactured post matches the configuration of the qualified system.
Typical verification work may include:
- measurement of section dimensions, straightness, twist, overall length, and hole location against approved drawings;
- review of mill certificates for chemistry and mechanical properties of the supplied steel;
- coating thickness measurement at defined sampling points, with attention to formed corners and contact surfaces;
- visual examination for cracks, lamination exposure, excessive edge damage, warping after galvanizing, and handling damage before dispatch;
- fit-up confirmation of bolts, washers, blockouts, and secondary parts where assembly tolerance is tight.
Non-destructive testing is not mandatory for every Z Post under every specification, but it may apply where fabrication introduces welds, where the project specification names additional quality assurance steps, or where there is concern about surface cracking after forming. Magnetic particle or dye penetrant examination may be relevant for welded attachments or suspect zones near bends. Ultrasonic testing is more likely to be associated with thicker source material or special fabricated parts than with every standard formed post, but it can be required if lamination or internal discontinuity is a project concern.
Fabrication details can trigger hidden compliance issues
Drilling and punching are often treated as interchangeable, yet some specifications restrict one method or define edge-quality limits after hole making. A rough hole edge, local tearing, or excessive ovality can accelerate coating defects and reduce connection quality. Bending radii also deserve review. If the section is formed too sharply, the steel may show edge cracking, coating thinning after galvanizing, or residual distortion that only becomes obvious during line-up in the field.
Where straightening is performed after galvanizing or forming, the method should be controlled. Mechanical correction can damage the coating or leave local yielding in the section. If heat is used for correction, the project documents may limit or prohibit it because of possible changes to material properties and coating integrity.
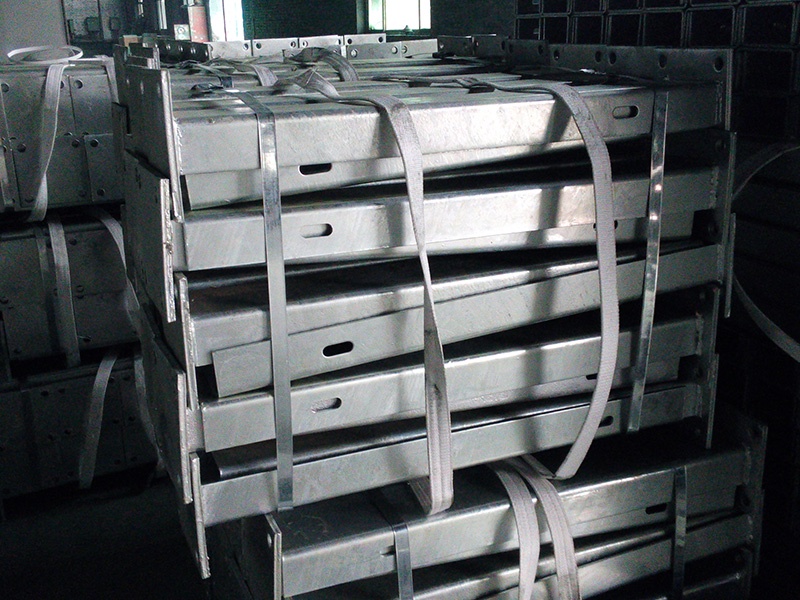
Transport and storage conditions affect inspection results as well. Z Posts stacked without separators can suffer abrasion at zinc-coated contact points. Long bundles lifted from a single point may develop twist or local deformation. If acceptance inspection occurs after delivery, those handling marks can be mistaken for production defects unless pre-shipment condition records are clear.
Common misreadings of standards
A frequent mistake is assuming that compliance with a steel standard alone proves suitability for roadside use. It does not. The component must still conform to the barrier system drawing, connection hardware specification, and coating requirement. Another mistake is using nominal thickness in place of verified base metal thickness after forming or coating. Contract documents may define whether thickness acceptance is based on uncoated base steel, minimum design thickness, or measured finished part dimensions.
It is also common to treat galvanizing repair paint as a routine substitute for process defects. Most coating standards only permit local repair within limited conditions. Broad repair areas, repeated touch-up on formed corners, or repair over poorly prepared surfaces can indicate that the original galvanizing result is outside acceptance intent.
Secondary items should not be exempted from review just because they are small. A transition assembly or localized connector such as an Angle Bracket can govern fit-up at the point where loads transfer between parts. If its grade, dimensions, or coating differ from the drawing, the problem may only appear during installation, when slot mismatch or rail misalignment is harder to correct.
Where the specification language is unclear, the safest interpretation is usually to verify three things together: the cited standard, the approved drawing, and the inspection record expected for lot release. That combination gives a much more reliable basis for acceptance than relying on a single certificate or a visual pass at the yard.
Leave A Reply
Need More Details?
Contact me for details on creating and managing design projects, project features, and services and prices
consult
Our company was established in 1998. It‘s a Chinese pioneer enterprise integrating production and sales, committed to providing high-quality steel products to customers at home and abroad.

First class quality service and professional after-sales team.
Get in Touch
*We respect your confidentiality and all information are protected.