






NEWS
Categories List
Recent Posts
A good barrier choice starts with a practical point: K-Rail and Jersey barriers are often treated as interchangeable names, but the right unit depends on the approved barrier system, the work-zone geometry, and the way the segments connect. For a project manager, selecting by appearance alone can create problems later: gaps at transitions, unplanned end treatments, restricted access, difficult relocations, or a layout that does not match the required containment arrangement.
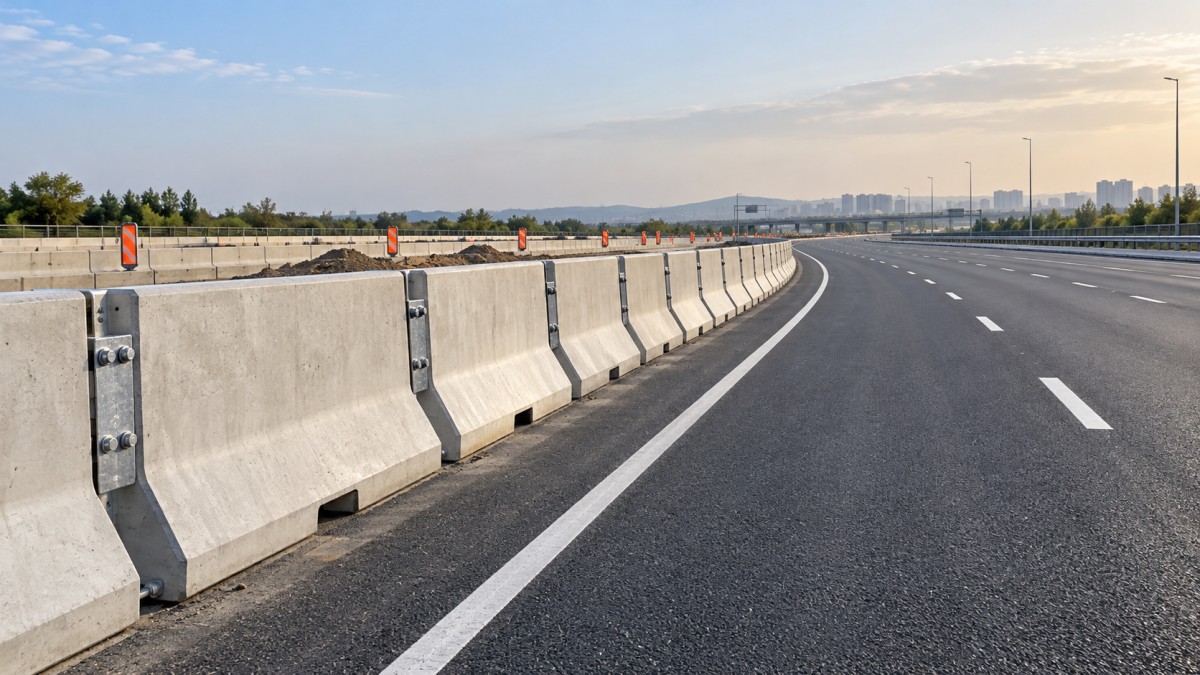
In many regions, “K-Rail” is the common job-site term for a precast concrete traffic barrier. “Jersey barrier” is also widely used for a concrete barrier with sloped faces designed to redirect an errant vehicle. On a real project, the terminology may overlap. The purchasing decision should therefore focus less on the label and more on the barrier profile, length, connection detail, placement plan, and project acceptance requirements.
Start with the work-zone layout, not the barrier name
A temporary lane closure on a straight highway shoulder creates a different need from a constrained urban excavation, a bridge deck repair, or a long-term median separation project. Before requesting quotations, map the barrier line as an operating system rather than a row of concrete blocks.
- What must be protected? Workers, open excavations, equipment, opposing traffic, pedestrians, or a roadside hazard may require different placement and continuity.
- How close is traffic? Higher-speed traffic and limited recovery space make the approved barrier configuration and terminal treatment more consequential.
- How often will the layout change? A short-duration utility operation may prioritize rapid placement and removal, while a multi-phase reconstruction project may justify a more permanent arrangement.
- Where are the access points? Equipment crossings, emergency access, driveway openings, and material deliveries are frequently omitted from the first barrier sketch.
- What happens at each end? A barrier line is only as coherent as its transitions and ends. Leaving an exposed end or improvising a connection can undermine an otherwise sound layout.
A K-Rail layout is usually a strong fit where the project needs a continuous, robust physical separation and has enough room for delivery, lifting, and alignment. It is less convenient where the work zone shifts daily, access openings are frequent, or the site cannot tolerate heavy placement equipment.
Where the practical differences show up
The terms can describe very similar products, but different suppliers and agencies may use distinct profiles, dimensions, and connection systems under the same general name. That is why a drawing that simply says “Jersey barrier” can be incomplete for procurement and installation planning.
The visible concrete body attracts attention, but the connector often decides whether the line performs as intended in day-to-day use. When the project documents call for a compatible hardware arrangement, source it with the barriers rather than treating it as a site-purchased accessory. For example, a Third Wave Connector can be reviewed as part of the connection package when its geometry and intended use match the barrier system in the drawings.
Choose based on installation reality
Concrete barriers are durable, but they are not automatically efficient. A project can lose time when delivery trucks cannot stage near the placement line, when barriers must be repeatedly moved for equipment access, or when the site team discovers that lifting provisions do not suit available equipment.
For a long, stable work zone, precast K-Rail may offer a clear operational advantage: the barrier line remains in place while crews work behind a defined separation. This is common where a median, shoulder, or work area needs to remain protected through multiple construction activities.
For a compact project with changing work fronts, first calculate how often the barrier needs to be opened, shifted, or removed. Concrete may still be appropriate, but handling time becomes part of the decision. A lighter or more movable traffic-control solution may serve a short, low-exposure phase better, provided it meets the project’s protection requirements. The answer is not that concrete is always safer or always more economical; it must suit the planned exposure and operating sequence.
Do not confuse a barrier line with a complete protection plan
One frequent mistake is to order the linear footage of barrier needed to cover the excavation or work face, then leave terminals, offsets, transitions, openings, and damaged-unit replacement to the field. That approach usually creates late changes and inconsistent site conditions.
A more reliable procurement package identifies the barrier type, required profile, segment arrangement, approved connection detail, end condition, lifting and placement needs, delivery sequence, and any site-specific drawings. It should also state whether the barrier is temporary, reused across phases, or retained for a longer installation. These details allow a manufacturer to price and manufacture against an actual requirement rather than a vague description.
Where a project also uses highway guardrail, posts, steel transitions, or custom fabricated accessories, coordinate those interfaces early. Fabricators that can work from a project plan or production drawing can support consistent detailing across guardrail and related steel components, including drilling, bending, surface preparation, galvanizing, and coating where specified. The value is not in bundling unrelated items; it is in preventing a mismatch between the concrete barrier line and the steel elements that meet it.
A practical selection sequence
- Review the traffic-control plan and identify every location requiring positive separation.
- Trace the proposed barrier line through curves, access points, structures, drainage, and elevation changes.
- Define the barrier profile and connection arrangement required by the project documents.
- Plan delivery, unloading, lifting, staging, installation direction, and future relocation before ordering.
- Include terminal and transition details in the same review as the main barrier segments.
- Issue drawings or a clear layout schedule with the quotation request so quantities and components are aligned.
Choose K-Rail when the site needs a continuous precast concrete separation system and can support its handling requirements. Choose a specified Jersey-type configuration when that profile and system are called for by the layout and project criteria. In practice, the most defensible decision is the one that matches the approved design, closes the weak points at joints and ends, and can be installed without compromising the work zone’s daily operation.
Leave A Reply
Need More Details?
Contact me for details on creating and managing design projects, project features, and services and prices
consult
Our company was established in 1998. It‘s a Chinese pioneer enterprise integrating production and sales, committed to providing high-quality steel products to customers at home and abroad.

First class quality service and professional after-sales team.
Get in Touch
*We respect your confidentiality and all information are protected.