






NEWS
Categories List

How to Check Coating Thickness on a Galvanized Z Post
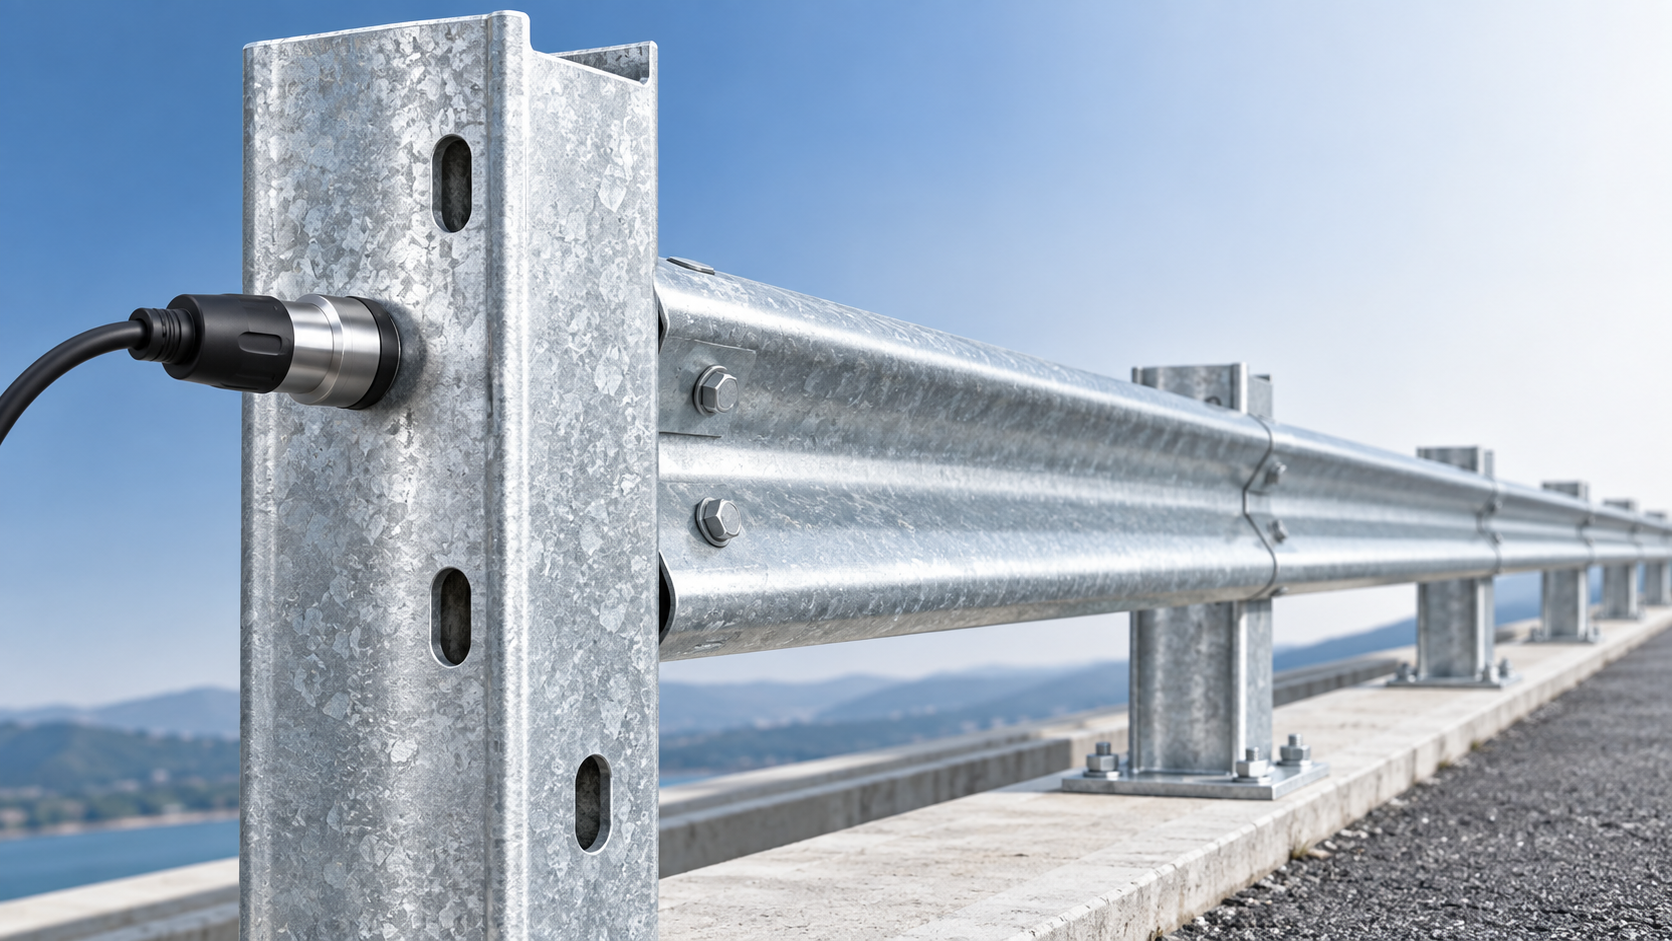
For roadside guardrail systems, a Z post is not just a support component. It transfers load from the rail into the ground, remains exposed to moisture and road contaminants for years, and is difficult to replace once the barrier line is installed. The zinc coating is therefore part of the safety and durability decision, not merely a visual finish.
Checking coating thickness on a Galvanized Z Post helps quality teams confirm whether the protective layer is sufficiently continuous and whether the product meets the coating requirement stated in the purchase order, project drawings, governing standard, or inspection plan. The most practical approach is normally a non-destructive magnetic thickness measurement, supported by visual inspection and traceable production records.
A reliable inspection should answer more than one question: Is there zinc on the steel? Is the coating reasonably uniform across the post? Are critical areas near punched holes, bends, welds, and cut edges adequately protected? And does the measured result match the acceptance basis for this particular road project?
Start by Confirming What Was Specified
Before taking readings, confirm whether the Z post was hot-dip galvanized after fabrication or made from pre-galvanized steel strip and then punched or formed. The distinction matters. A fabricated post sent through a hot-dip galvanizing bath is commonly assessed against specifications applicable to batch galvanizing, while continuously galvanized sheet or coil may be purchased against a coating-mass designation and then processed into shape.
Do not assume that one coating criterion applies to every steel item in a guardrail package. Rail beams, Z posts, spacers, bolts, terminal components, and custom brackets may have different material forms and different referenced standards. In many projects, the drawing notes and contract specification are the final authority. Standards such as ISO 1461, ASTM A123/A123M, ASTM A653/A653M, ISO 2178, and ASTM E376 may be relevant depending on the product and market, but the applicable edition and acceptance rules should be identified before inspection.
This is especially important when a post is part of a barrier system designed to a regional highway requirement. A rail system may be supplied to a guardrail specification while its support posts are controlled by separate drawing, steel, galvanizing, or procurement provisions.
Use a Magnetic Induction Coating Thickness Gauge
For zinc over steel, a magnetic induction gauge is the usual field tool. Zinc is non-magnetic and the steel substrate is magnetic, allowing the instrument to estimate the distance from the probe tip to the steel beneath the coating. Modern gauges typically display the result in micrometres or mils. Use one unit consistently throughout the inspection record; mixing units is a simple way to create avoidable reporting errors.
The gauge must be suitable for measuring non-magnetic coatings on ferrous substrates. An eddy-current gauge intended for non-conductive coatings on non-ferrous metal is not the right primary instrument for this task. A gauge may appear to provide a reading on the wrong substrate, but that does not make the result valid.
Calibration is part of the measurement
Check the gauge before each inspection shift, after a battery change, after a significant temperature change, and whenever results appear inconsistent. Follow the instrument manufacturer’s calibration procedure. This commonly includes zeroing on an uncoated steel reference plate and verifying performance with certified or traceable thickness shims.
The reference steel should be reasonably similar to the post substrate in magnetic properties, thickness, and surface condition. A thin coupon or highly rough reference surface can affect the response. If the post has a visibly rough hot-dip galvanized surface, use the gauge’s averaging function where available and avoid interpreting a single reading as the coating thickness of the entire component.
Where to Measure on a Z Post
The geometry of a Z post creates the main inspection challenge. Its flanges, web, folds, punched holes, and transitions do not receive or retain zinc in exactly the same way. A sound sampling plan covers representative areas instead of concentrating on the broadest, easiest face.
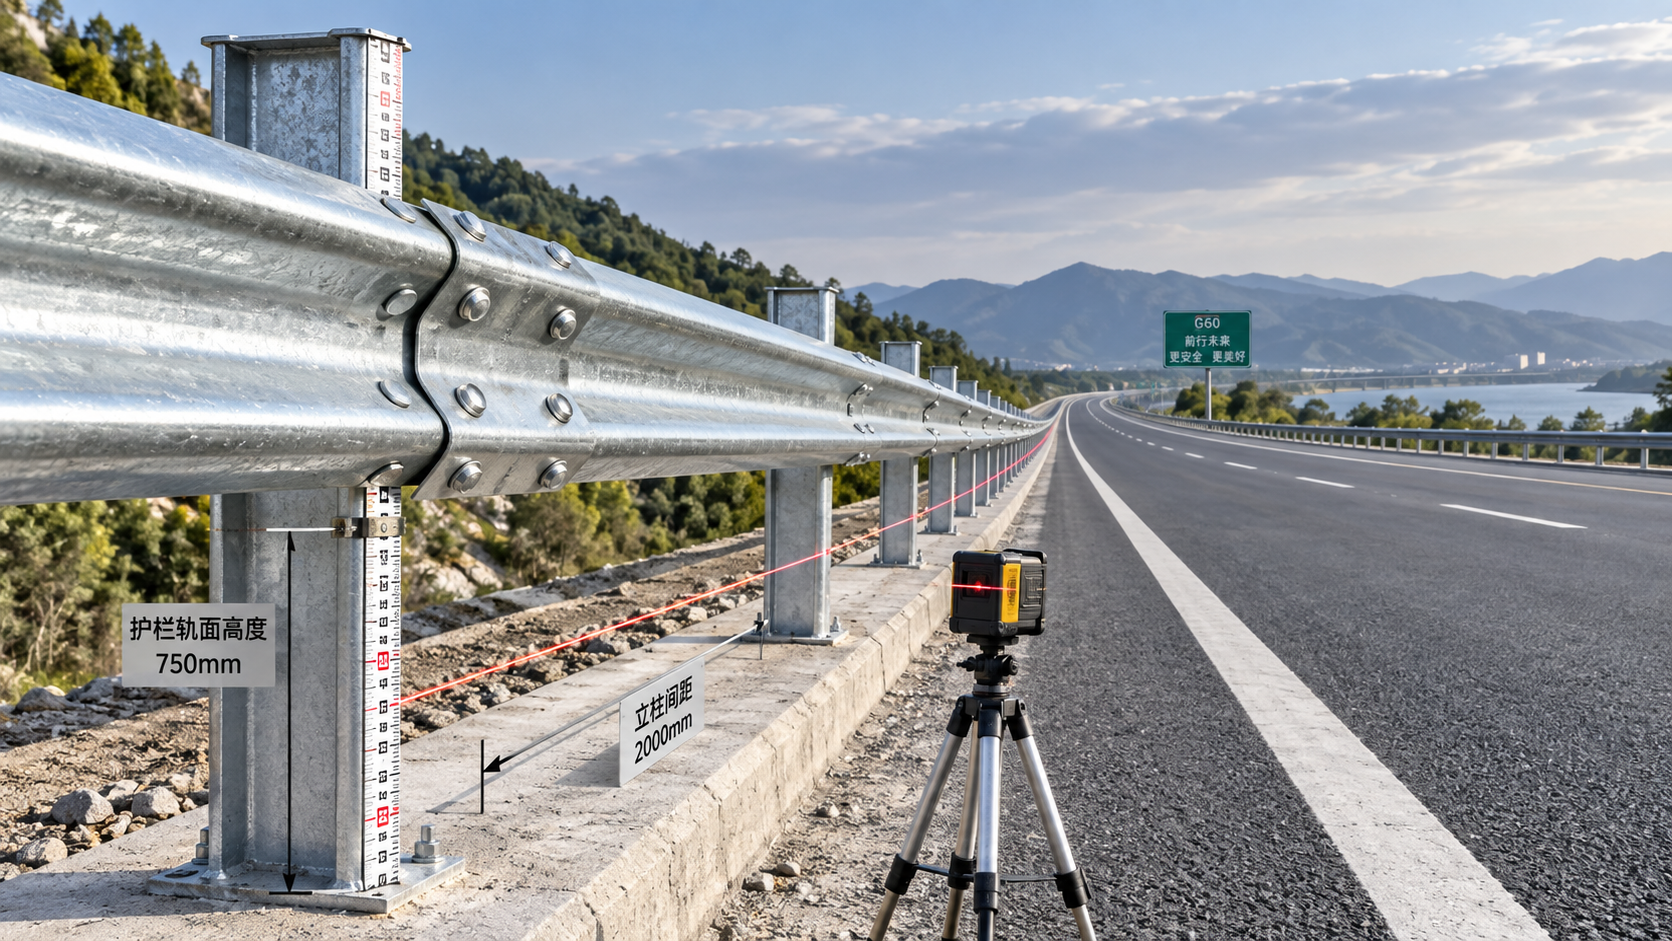
For each selected post, take readings on accessible flat areas of both flanges and the web. Spread measurement points along the length rather than measuring only near one end. Keep the probe away from edges, sharp bends, hole rims, burrs, welds, labels, heavy runs, and obvious handling marks unless those locations are specifically being investigated. These features can distort gauge readings or produce a local value that does not represent the general coating condition.
At the same time, do not ignore critical details. After the general readings are complete, visually inspect punched holes, formed corners, cut ends, welded attachments, and areas that may have contacted lifting chains or racks. A coating gauge is useful on suitable nearby surfaces, but visual examination is often better for identifying bare steel, ash inclusions, flaking, sharp zinc spikes, or damage introduced after galvanizing.
A practical reading sequence
- Clean loose dirt, water, oil, and abrasive debris from the intended measurement area without scratching the zinc.
- Place the probe squarely and steadily against a flat section of the surface.
- Lift and reposition the probe for separate readings; avoid sliding it across the coating.
- Record individual values or the gauge average, along with the post identification, location, inspector, date, and gauge serial number.
- Compare the result using the project’s defined rule for local readings, specimen averages, lot averages, or minimum values.
The number of posts and readings should come from the inspection plan or applicable specification. If no sampling rule is stated, establish one with the purchaser or project quality authority before release. Measuring every post may be justified for a small critical batch, while larger production lots generally require a documented sampling method.
Do Not Treat Coating Mass and Thickness as Interchangeable
A common source of disagreement is the difference between coating mass and coating thickness. Continuously galvanized coil is often ordered by coating mass per unit area, while a handheld gauge measures thickness at a local point. Those measurements are related but are not identical acceptance concepts. Surface profile, zinc distribution, substrate texture, and the two-sided nature of some coating-mass designations all affect interpretation.
If a Z post was roll-formed from pre-galvanized material, confirm whether the contract requires verification of the original coil coating, the finished post surface, or both. If forming, punching, drilling, or welding has disrupted the coating, the relevant requirement may also address repair, touch-up, or post-fabrication protection. That decision should not be made solely from a thickness gauge result.
Investigate Low Readings Before Rejecting the Whole Lot
A low reading may indicate a genuine galvanizing issue, but it can also result from poor probe contact, an uncalibrated gauge, proximity to a corner, coating roughness, or a measurement taken on a damaged spot. Recheck the area with a newly calibrated instrument, take readings on nearby flat surfaces, and inspect whether the zinc layer is visibly discontinuous.
If the result remains questionable, isolate the affected pieces and review the lot records: steel heat or coil traceability, fabrication route, surface preparation, galvanizing batch, repair records, and final inspection documents. In guardrail production, quality is built through the sequence of drilling, bending, rust removal, shot peening where specified, non-destructive testing when required, galvanizing, and any subsequent painting or packing. A final gauge check is valuable, but it cannot correct poor preparation or process control upstream.
The same discipline applies when Z posts are supplied with wave-beam systems for highways and hazardous road sections. For example, an Armco Barrier system may use hot-dip galvanized protection to support long-term roadside exposure while the rail profile is designed to absorb collision energy and guide a vehicle back toward its normal path. The corrosion inspection of posts, rails, and connection parts should still be reviewed as a coordinated package, not as unrelated individual checks.
What a Useful Inspection Record Should Show
A pass/fail statement alone is weak evidence. A useful record identifies the component type and drawing revision, batch or lot number, galvanizing route, instrument model and serial number, calibration status, measurement locations, individual or averaged readings, referenced acceptance criterion, visual observations, and disposition of any nonconforming material. Photographs are helpful when damage, bare spots, excessive runs, or repaired areas are involved.
For custom highway steelwork, the most effective approach is to agree on these details during quotation and design review, before production starts. Manufacturers that work from project plans or customer drawings can incorporate the required steel grade, hole pattern, Z-post dimensions, galvanizing method, test points, and documentation package into the manufacturing plan. That reduces the risk of discovering at final inspection that the supplier and project team were applying different coating rules.
The final judgment should be based on the specified standard and the condition of the finished product, not on one isolated gauge value. Measure carefully, sample representative surfaces, verify the instrument, and give special attention to formed and fabricated details. That is how coating inspection on a Galvanized Z Post becomes a meaningful control for roadside service life rather than a box-ticking exercise.
Leave A Reply
Need More Details?
Contact me for details on creating and managing design projects, project features, and services and prices
consult
Our company was established in 1998. It‘s a Chinese pioneer enterprise integrating production and sales, committed to providing high-quality steel products to customers at home and abroad.

First class quality service and professional after-sales team.
Get in Touch
*We respect your confidentiality and all information are protected.